
This attraction introduction is compiled from historical materials in the "Zhangjiajie Tour Guide Network" (33519.com · Scenic Spots section). Ticket prices, opening hours, transportation, and contact information mentioned in the text may be outdated. Please refer to the latest official announcements from the scenic area before traveling; some content consists of historical background/cultural introductions and is for reference only.
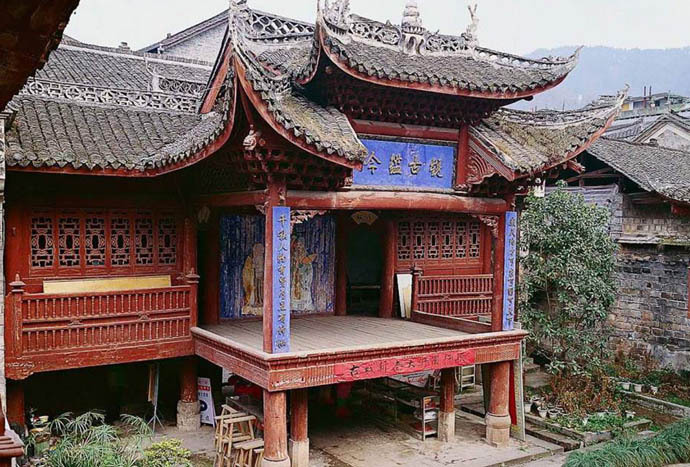
Chaoyang Palace is located on Ximen Slope on the northwest side of Fenghuang Ancient City. Originally named Chen Family Ancestral Hall, it was initiated and funded by local gentry Chen Bing, Chen Kaifan, and others in the 4th year of the Republic of China (1915). In the 12th year of the Republic of China (1923), Chen Quzhen, then commander of the Xiangxi Defense Army, a lieutenant general in the Nationalist Party and a native of Fenghuang, led the clan in expanding it. By then the gate, main hall, stage, left and right boxes, kitchen, toilet, and other 14 rooms formed an integrated whole, constituting a typical southern courtyard house.
The gate of Chaoyang Palace is a purplish-red brick gate tower, 8 meters high. On both sides of the gate is engraved a couplet: "Auspicious birds rise from the weeds, their wings beat the sky a thousand miles high; distinguished guests arrive at this border corner, and seeing the towers and terraces, they are always full of feeling." Symmetrically on the left and right are 12 relief sculptures of landscapes, flowers, and birds. The gate tower has upturned eaves and corners, uniquely distinctive.
Entering the gate and passing under the stage, one comes to a spacious courtyard patio, entirely paved with square bluestone slabs, neat and orderly. Facing it is a three-bay wooden main hall. The hall foundation is built of finely carved and drilled red sandstone strips mortared together, 1.2 meters above the patio ground. In front of the central bay are 9 fan-shaped purplish-red sandstone steps; the inner eave opens into a circular moon-arch gate, with ice-pattern latticework around the arch. The front of both side bays has lattice ventilation wooden windows, with a carved wooden railing corridor in front. This was where local gentry and rich people watched opera in the old days. On the left and right sides of the main hall, one box building was built on each side, each two stories with three bays. The lower floor was empty, for opera viewers to take shelter from rain, while the upper floor was the carved wooden railing box, convenient for high officials and nobles to watch opera. The entire courtyard has carved beams and painted rafters, red pillars and green tiles, splendid and exquisite, majestic and magnificent. Especially the railings and lattice windows are finely crafted, uniquely shaped, and beautiful beyond compare.
The stage is backed by the gate archway and faces the main hall, 2.1 meters above the ground. In the center above the stage is inscribed "Observe the Past and Mirror the Present," and on both sides in front of the stage hangs a couplet: "A space of a few feet can be home, country, or the whole world; through a thousand years, figures include the worthy, the foolish, and immortals." It is both mysterious and true to life. In the center behind the stage is a colored painting of the Three Stars of Fortune, Emolument, and Longevity, and above are nine colored paintings of dramatic figures, each one illustrating a story. The top of the stage is a double-eaved blue-tile roof, with upturned eaves and corners, ancient and elegant, dignified and proper.