
This attraction introduction is compiled from historical materials in the "Zhangjiajie Tour Guide Network" (33519.com · Scenic Spots section). Ticket prices, opening hours, transportation, and contact information mentioned in the text may be outdated. Please refer to the latest official announcements from the scenic area before traveling; some content consists of historical background/cultural introductions and is for reference only.
Fenghuang Ancient Town—a national historical and cultural city, once praised by the famous New Zealand writer Rewi Alley as the most beautiful small town in China. The Fenghuang Nine Scenic Spots include the following attractions: [Former Residence of Shen Congwen], [Former Residence of Xiong Xiling], [Yang Family Ancestral Hall], [East Gate Tower], [Tuojiang River Boating], [Wanshou Palace], [Chongde Hall], [Former Residence of Chen Baozhen], [Hong Bridge].
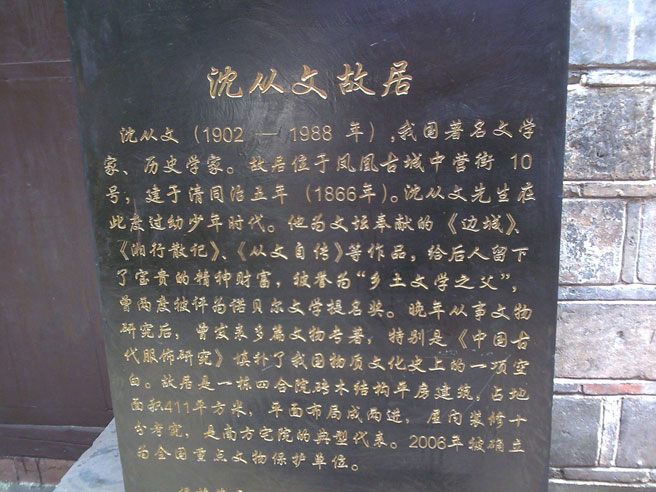
[Former Residence of Shen Congwen] is located in Fenghuang County. The former residence of Shen Congwen was purchased by his grandfather when he was an official, and it has a history of more than a hundred years. The former residence is not large. In the center of the low, four-sided courtyard is a small patio, and in the eight old rooms surrounding it are displayed photos of Shen Congwen's life, manuscripts in his handwriting, and various editions of his works. In the main hall of the former residence hangs a sketch portrait of him. The left wing room was his former bedroom, and the carved wooden windows reveal the charm of Xiangxi. In 1902, Shen Congwen was born here and spent his childhood here. At the age of 15, Shen Congwen left here and left Fenghuang. The former residence changed owners several times. When Shen Congwen returned to his hometown in 1982, other families were still living here. It was not until 1988 that the local government bought back the house, restored it, and hung up the plaque "Former Residence of Shen Congwen."
The world came to know and understand Fenghuang starting with Shen Congwen. On December 28, 1902, Mr. Shen Congwen was born in a typical southern ancient four-sided courtyard on Zhongying Street in Fenghuang Ancient Town. The courtyard was built by Mr. Shen Congwen's grandfather Shen Hongfu (who once served as the Guizhou Provincial Commander in the Qing Dynasty) in the fifth year of Tongzhi (1866) after purchasing and demolishing old residences. It is a single-story building enclosed with fired bricks. The courtyard is divided into front and rear sections, with a patio paved with square red stones in the middle, wing rooms on both sides, and a total of 11 rooms, large and small. The houses are of column-and-tie wooden structure, enclosed with one-bucket-one-eye fitted brick walls. The horse-head walls are decorated with owl-head ornaments, and the carved doors and windows are small and exquisite, antique and elegant. The entire building has a strong Ming and Qing architectural style of Xiangxi.
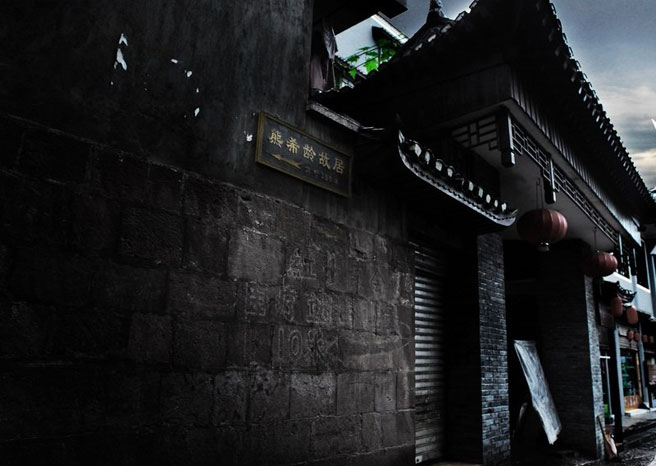
[Former Residence of Xiong Xiling] is located in a small alley on Wenxing Street in the north of the ancient town. Two hundred meters east of the former residence is the beautiful Tuojiang River. The former residence is a four-sided courtyard in the ancient southern wooden-tile style. It is relatively low but very exquisite. The four existing rooms of the former residence basically retain their original appearance and are very rich in Miao flavor. The former residence is a provincial key cultural relic protection unit. 1
On June 25, 1869 (lunar calendar), Mr. Xiong Xiling was born here and spent his childhood in this place. Naturally intelligent, he was hailed as the "Hunan Prodigy." At fifteen he passed the imperial examination at the county level, at twenty-two he became a provincial graduate, and at twenty-five he earned the title of metropolitan graduate, later being selected as a Hanlin scholar. In 1913 he was elected the first democratically chosen Premier of the Republic of China, but was soon forced to resign because he opposed Yuan Shikai's restoration of the monarchy. In his later years, Mr. Xiong devoted himself to philanthropy and education, founding the famous Xiangshan Orphanage in 1920. On December 25, 1937, this man of great influence passed away in Hong Kong at the age of 68. The Nationalist Government held a state funeral for him at the time.
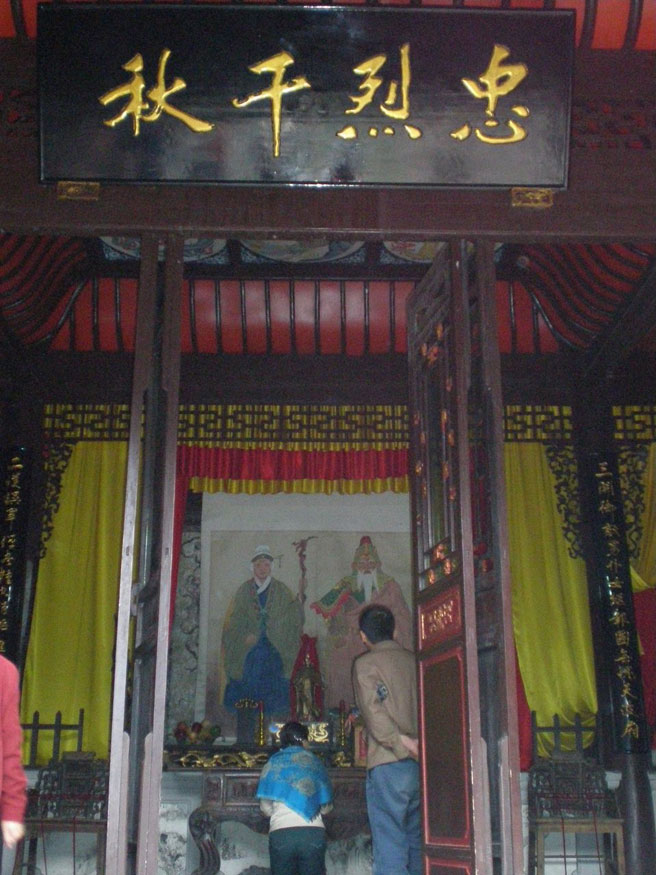
[Yang Family Ancestral Hall] The Yang Family Ancestral Hall was first built in the 16th year of the Daoguang reign (1836). It is a wooden courtyard house with two stories, covering an area of 770 square meters, composed of a main gate, a stage, a passage hall, corridors, and a main hall, rectangular in shape. The stage has a single-eave hip-and-gable roof, decorated with ruyi-style dougong brackets under the eaves, and stands 16 meters high. Its four stage pillars are carved with dragons and phoenixes. The stage uses a through-tenon (chuandou) structure, while the main hall uses a post-and-lintel (tailiang) structure. The entire building is finely crafted and rich in ethnic characteristics, and is a county-level key cultural relic protection unit.
The Yang Family Ancestral Hall is located by the ancient city wall in the northeast of the county town. It was funded and built by Yang Fang—Grand Guardian of the Heir Apparent, Marquis of Valor, and Zhen'gan Commander-in-Chief—in the 16th year of the Daoguang reign of the Qing Dynasty (1836). The hall consists of a main gate, a stage, a passage pavilion, corridors, a main hall, and side rooms, forming a typical courtyard-style building covering 770 square meters. The stage has a single-eave hip-and-gable roof with a through-tenon structure, 16 meters high, 7 meters wide, and 8 meters deep; under the eaves are jade-like dougong brackets, and the stage pillars are carved with dragons and phoenixes. The main hall is a post-and-lintel structure with cat-back gable walls, divided into three bays—one open and two enclosed. Side rooms flank both sides. The Yang Family Ancestral Hall is ingeniously designed and finely crafted. The windows, doors, and eave ornaments are all openwork carvings, and the overall building has distinctive ethnic characteristics and high architectural artistic value.
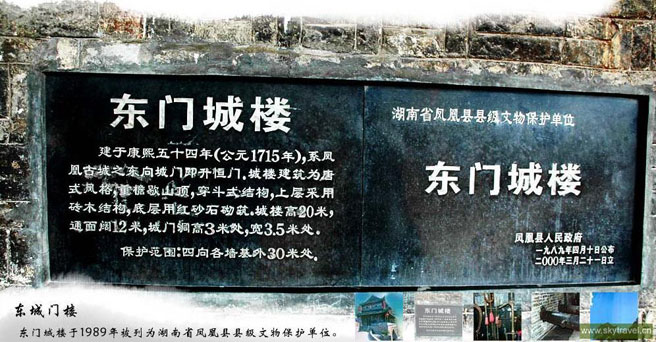
[East Gate Tower] The East Gate Tower is located in the east of the city, close to the Tuo River. Originally named "Shengheng Gate," it is one of the four great gates of Fenghuang Ancient City. The East Gate Tower was first built in the 54th year of the Kangxi reign of the Qing Dynasty (1715). The lower part of the gate is built of purplish-red sandstone, while the upper tower is constructed of ancient bricks. The gate is 3.5 meters wide and 4 meters high, in a semicircular arch. Both gate doors are wrapped in iron sheets and densely studded with round-headed iron nails, making them solid and sturdy.
The city wall is built entirely of red sandstone blocks, finely cut and drilled to uniform specifications. The wall is 0.8 meters thick; the lower inner and outer sides are built of stone blocks with lime mortar, with the middle filled with crushed stone and clay, compacted layer by layer. The top filling is changed to a triple-mix of lime, pebbles, and loess, about 0.33 meters thick, topped with red sandstone blocks. The gate tower is 11 meters high, with 8 embrasures above the gate. It has a hip-and-gable roof with a lower eave, upturned eaves and flying corners, exquisite and magnificent.
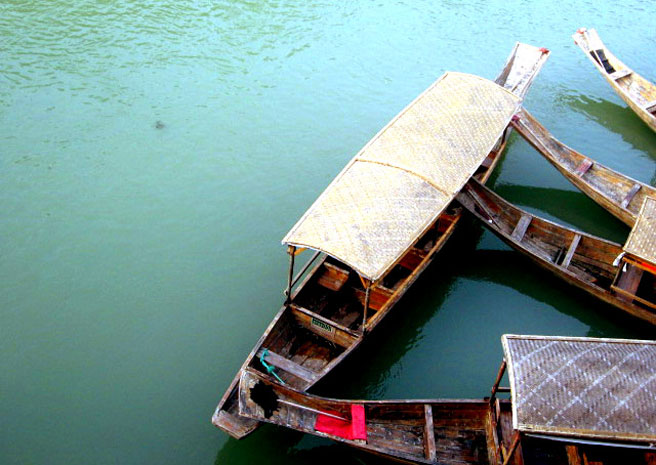
[Boating on the Tuo River] The Tuo River is the mother river of Fenghuang Ancient City. It flows gently along the city wall, nurturing generations of the ancient city's people. Boarding a black-awning boat, listening to the boatman's work songs, and gazing at the century-old Tujia stilted houses on both banks creates a uniquely charming experience. Drifting downstream and passing through the Rainbow Bridge, a scene like a Jiangnan water town unfolds before your eyes: Wanshou Palace, Wanming Pagoda, Duocui Tower... A feeling of being far removed from the mundane world arises spontaneously.
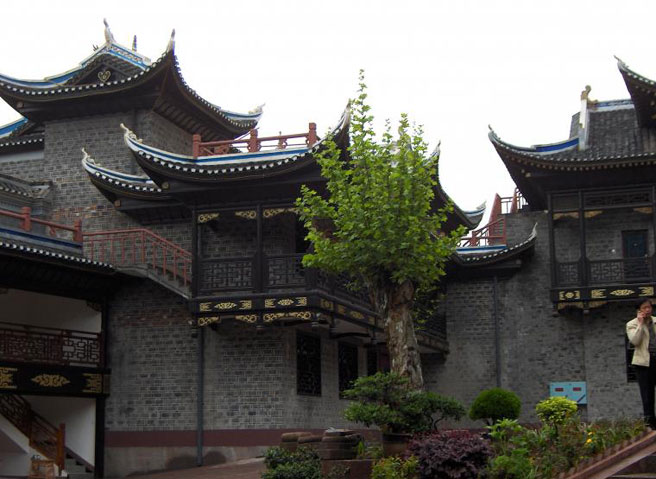
[Wanshou Palace] Wanshou Palace, also called the Jiangxi Guild Hall, is located in the scenic Shawan area outside the East Gate of Fenghuang. It was first built in the late Ming and early Qing dynasties, and its grand scale was established in the 20th year of the Qianlong reign of the Qing Dynasty (1755). In the 4th year of the Xianfeng reign (1854), a Jiangxi native named Yang Si built the Xiachang Pavilion on the west side; in the 17th year of the Republic of China (1928), the Yang Tower was built on the north side of the main gate.
Wanshou Palace developed into an architectural complex of grand scale, ingenious and unique design, and exquisitely carved details. Closely adjoining the main gate and integrated with the tall gate tower are the Yang Tower to the north and the Xiachang Pavilion to the west. Inside the main gate, above 9 steps, the main hall stands aloft, followed by the main sanctuary. To the right of the main sanctuary are the Xiaogong Hall, Yangong Hall, God of Wealth Hall, as well as the kitchen and vegetarian dining hall; to the left are the Plum Corridor, Tianfu Hall, Leizu Hall, Xuanyuan Hall, Weituo Hall, Guanyin Hall, and the reception room. Within over 4,000 square meters stand more than 20 halls and rooms, with upturned eaves and flying corners, winding corridors, crouching dragons roaring into the sky, and mythical beasts galloping across the ground—truly a gathering of palaces and pavilions, a grand showcase of architectural art.
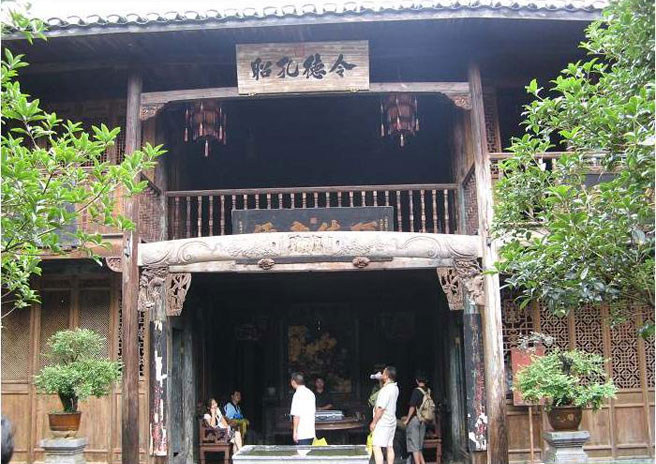
[Chongde Hall] Chongde Hall was first built in 1884. The architecture is orderly and elegant, a typical southern courtyard house. It was built in 1884 by Pei Shoulu, a native of Fengcheng, Jiangxi. The total area is 622 square meters. It is a two-story building that reasonably divides the public areas for daily living and entertaining guests from the private areas such as the master's bedroom.
Chongde Hall is located about 100 meters in from Shijia Lane in Fenghuang Ancient City. The owner of this house was a Jiangxi native who passed the imperial examination at the metropolitan level (as evidenced by many plaques), and later made his fortune in business. At the age of 40, he built Chongde Hall and became the richest man in Fenghuang Ancient City. Chongde Hall is most famous for its plaques.
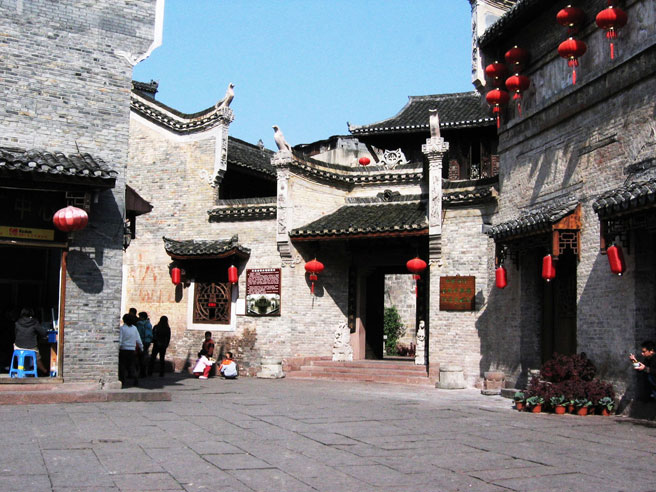
Chen Baozhen Old Residence. The century-old residence of the Chen Baozhen family covers an area of more than 1,600 square meters and is a cultural carrier integrating the Ancient City Museum and the Chen Baozhen family.
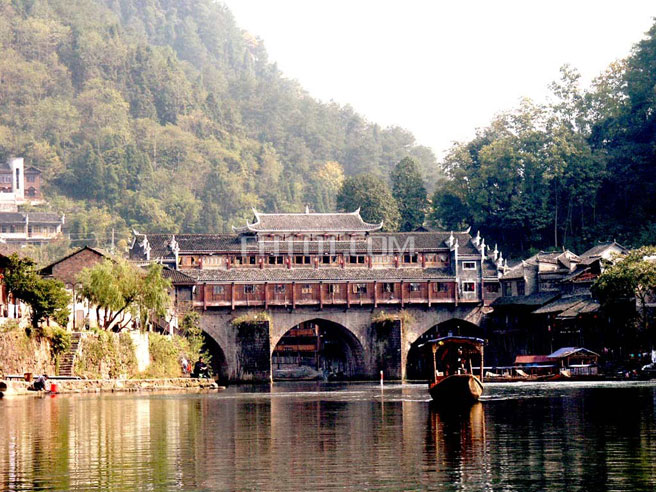
[Rainbow Bridge] Intersecting vertically and horizontally with the Ethnic Minority Street and enhancing each other's splendor, forming a picture of the ancient city's marketplace customs, is the Rainbow Bridge Wind-Rain Tower.
The Hongqiao Bridge lies across the Tuo River, and the Wind-and-Rain Tower rises majestically with its grandeur and beauty. This in fact forms a layered landscape that, from bottom to top and from ancient times to the present, spans more than six hundred years of history.
This bridge was first built in the early years of the Hongwu reign of the Ming Dynasty. The people of Fenghuang, who place great faith in feng shui, say that this bridge severed a dragon's neck, leaving a giant dragon's head and body separated. The blame falls on that Anhui lad Zhu Yuanzhang, who was born a monk and listened to the slander of a feng shui master who had traced a dragon vein from the Kunlun Mountains, through the Yunnan-Guizhou Plateau, all the way to the Wuzhai government office. The master said that the imposing Nanhua Mountain standing in the southern suburbs and the extraordinary peak that continues its vein and plunges into the Tuo River were the dragon's head he had been seeking. From this he deduced that one day someone from this place would rise to contend for the Central Plains, and a true emperor would emerge. How could Emperor Zhu allow a potential rival in distant Fenghuang? So with a stroke of his vermilion brush, the dragon's neck was severed, Fenghuang's feng shui was destroyed beyond repair, and Fenghuang could never again produce an emperor.
These legends passed down from older generations—let us not debate their truth or falsity—but the bridge did exist. And the deep pool beneath the bridge has been called "Huilong Pool" since ancient times. Near the south bank, a "Huitao Pavilion" was once built against the mountain and by the water. The Qing Dynasty poet Wang Jiabin even wrote a poem about it: The towering pavilion overlooks the cold blue waves, / Around the mossy rocks swirl snow-white rapids; / It stands like a pillar in midstream, / Not letting the river waters raise wild waves.
Folk legend also says that a sharp sword hangs from each of the Rainbow Bridge's three arches. The beheaded flood dragon still wanted to cultivate itself painstakingly and return to the sea, but the three merciless swords pressed threateningly upon it. Whenever it stirred, the pain was unbearable, and so torrential rains poured down and thunder and lightning flashed.
——Again, let us not debate the truth of this. But in the 3rd year of the Republic of China (1914), the Tuo River indeed experienced a flood unseen in three hundred years, with a flow rate of 1,200 cubic meters per second. Houses and trees swept down from upstream drifted over the top of the bridge and were carried away. The water-splitting tip of the No. 1 pier on the south bank was struck, and the Rainbow Bridge suffered major damage. At this time, Tian Yingzhao, a Fenghuang native newly appointed as the Xiangxi Garrison Commander, in order to demonstrate post-revolutionary reform and new governance and to beautify Fenghuang Ancient City, took charge of repairing the Rainbow Bridge. After restoration, the bridge piers were reinforced, the bridge deck was repaved, the wooden railings on the bridge were removed, and a wooden stilted-house-style timber building was constructed matching the length of the bridge deck, with 12 wooden rooms of equal size on each side, housing local specialty, southern goods, and small general merchandise shops. In the middle was a 3.6-meter-wide pedestrian corridor covered by a roof, providing shelter from sun and rain. A row of decorative windows was installed on each side of the top, allowing both light and air circulation. At each end of the bridge deck stood an arched memorial gate, with "Rainbow Bridge" inscribed by Tian Yingzhao himself.
The Wind-Rain Tower thus took on a relatively complete prototype. Afterwards, as time passed and nearly a century of wars and historical changes ensued, the Rainbow Bridge became weathered and worn, its wooden components began to rot, and the 12 distinctive wooden buildings on both sides vanished like so many departed scenes of Fenghuang. As time entered the year 2000, Fenghuang Ancient City stepped into the new century as a historical and cultural city. The Guangdong Zhongren Enterprise Group Corporation, with keen vision and considerable boldness, seized the initiative and once again invested in reconstructing the Rainbow Bridge Wind-Rain Tower.
The newly restored Rainbow Bridge Wind-Rain Tower is even more refined in its original architectural style—elegant and grand, with an antique charm. The tower has two stories, with the second floor being a folk culture tower. Entering the building, whether it is the cultural and artistic corridors on both sides, the art gallery in the middle, or the tea room with tables and chairs made from gnarled ancient tree stumps, all will open your eyes wide and leave you amazed. Besides many rare folk handicrafts such as the Miao King's wooden chair and giant tobacco pipe, it also displays works by ancient calligraphers and painters such as Wang Xizhi and Kang Youwei, and modern and contemporary masters such as Yu Youren, Yu Yifu, Yan Jialong, Shi Mu, and Chen Ximing. The content of many of these works is about Fenghuang—poems of Fenghuang, scenery of Fenghuang, customs of Fenghuang... And through the wooden lattice "lantern-style" doors and windows, looking out, you can take in five of the eight scenic spots of the small city—"Dongling Welcomes the Dawn, Strange Peaks Stand Elegant, Fan Pavilion Returns the Waves, Dragon Pool Fishing Lights, Nanhua Layers of Green"—as well as many famous scenic spots in the Shawan area, and the Tuo River rushing down from the highland plateau, flowing with the gentle clarity of a wise man and the calm, unperturbed magnanimity of one who is neither swayed by favor nor disgrace, as the source of life for the people of Fenghuang. The rows of stilted houses on both banks and the famous painter Huang Yongyu's Duocui Tower are all within view. On the first floor, the spacious red sandstone pedestrian walkway is bustling with people, and 24 wooden storefronts sell various folk handicrafts and miscellaneous local specialties. The clamor of hawking and the whispered haggling unfold like a Fenghuang version of "Along the River During the Qingming Festival."
On the afternoon of April 8, 2001, then-Premier Zhu Rongji personally visited this tower, his excitement evident in his expression, and he gladly wielded his brush here, leaving the precious inscription "Zhu Rongji, Spring of Xinsi Year, Fenghuang City."
The south bank of the Tuo River is the ancient city wall, built of purplish-red sandstone, elegant yet majestic. The wall has two gate towers, the East and North gates, which have weathered many vicissitudes and remain magnificent.
The Tuo River water is clear, and the channel by the city wall is very shallow, with a gentle, leisurely flow. You can see water plants swaying in the soft waves and can pole a long bamboo punt upstream. The clusters of stilted houses built along the Tuo River near the East Gate Rainbow Bridge and the North Gate Jumping Rock stand on slender legs in the Tuo River, like a landscape that will never return.