This attraction introduction is compiled from historical materials in the "Zhangjiajie Tour Guide Network" (33519.com · Scenic Spots section). Ticket prices, opening hours, transportation, and contact information mentioned in the text may be outdated. Please refer to the latest official announcements from the scenic area before traveling; some content consists of historical background/cultural introductions and is for reference only.
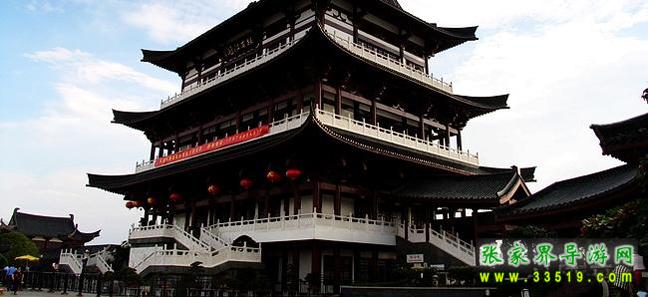
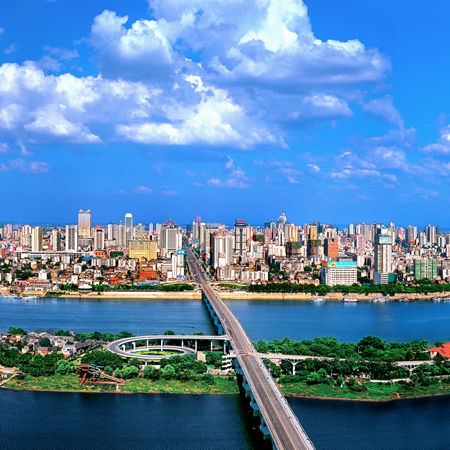
Tianxin Pavilion is located on the ancient city wall northwest of the intersection of Chengnan Road and Tianxin Road in Changsha. The date of its original construction is unknown; it was during the Qianlong reign that poems commemorating visits to Tianxin Pavilion first appeared. It was rebuilt in the forty-second year of the Qianlong reign (1777). The southeastern corner of Changsha city had a rising terrain, with high walls straddling its ridge, and the pavilion was specially built to enhance its momentum. In the second year of the Tongzhi reign of the Qing Dynasty (1863), governors Yun Shilin and Li Hanzhang expanded Tianxin Pavilion to a height of 15 meters.
In 1924, Zhao Hengti governed Hunan and carried out a comprehensive renovation of the pavilion complex, adding verandas and corridors connected to the main building to form a complete layout, and established a park with Tianxin Pavilion as its centerpiece, open to visitors. Each person climbing the pavilion was charged two copper coins—this was the beginning of Tianxin Pavilion charging admission. In 1938, Tianxin Pavilion and the architectural complex within the park were completely destroyed in the "Wenxi Fire." In 1982, the Municipal People's Government invited experts to deliberate multiple times and determined a plan for reconstructing Tianxin Pavilion, with a total investment of 1.058 million yuan, undertaken by the Changsha Municipal Urban Construction Bureau. Construction officially began in February 1983 and was fully completed by late November 1984, with a completion ceremony held on December 1. The reconstructed Tianxin Pavilion has a main structure with a building area of 846 square meters, of which the main pavilion follows the original design, with three stories, chestnut-colored tiles and stone railings, and upturned eaves, standing 11.6 meters high. Verandas were added on both sides connecting to two auxiliary pavilions, each 10 meters high. The entire pavilion is constructed of reinforced concrete and other materials.